42 Shore Acres Bridgton, ME 04009

PRICED AT $1,550,000

Listing Details

  • $1,550,000
  • MLS# 1681960
  • Type Residential - Single Family
  • Status Active Under Contract
  • 4 Bedrooms
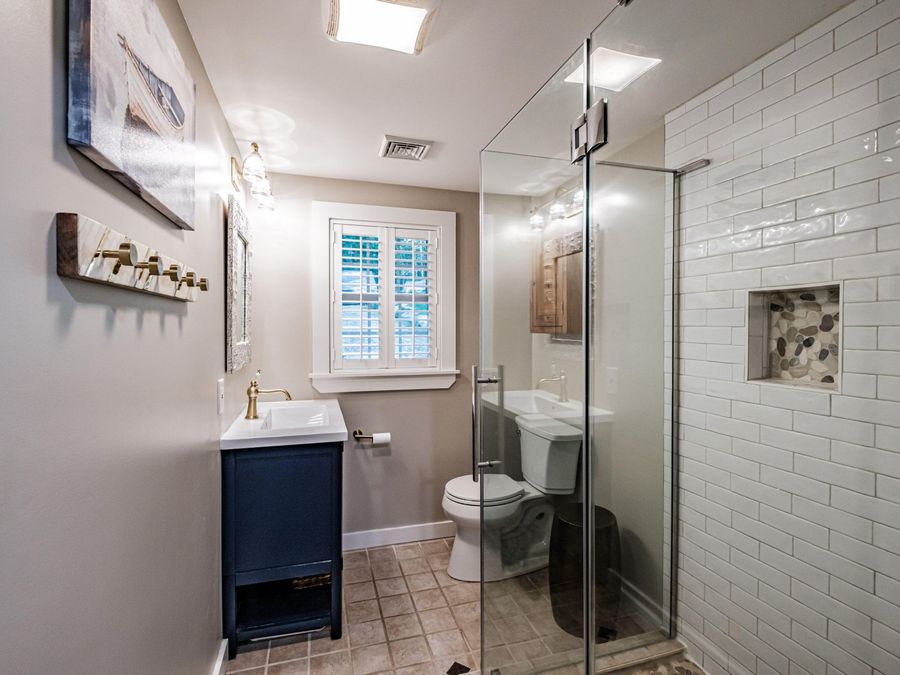
  • 2 full Bathrooms
  • 2,291 Square Feet
  • 1.810 acres Lot Size
  • 1960 Year Built
  • RSU 61-MSAD 61 Local Schools

Description

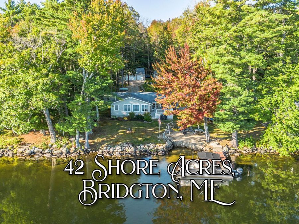
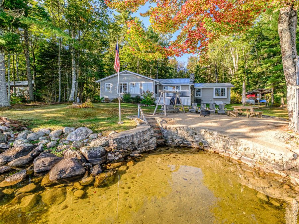
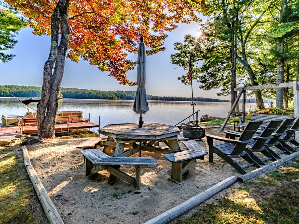
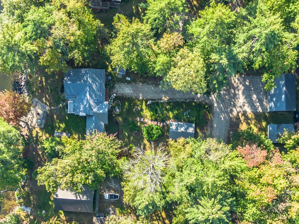
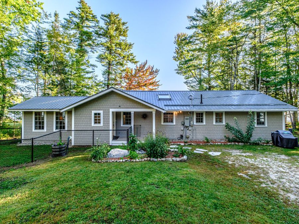
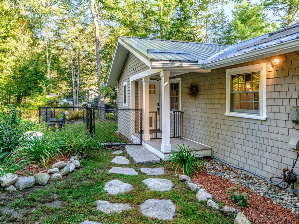
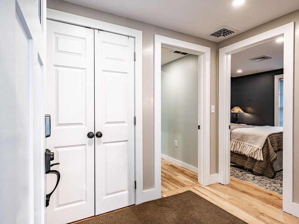
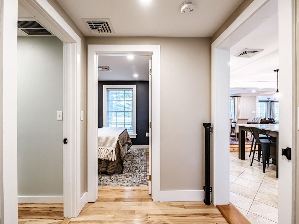
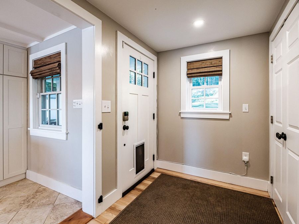
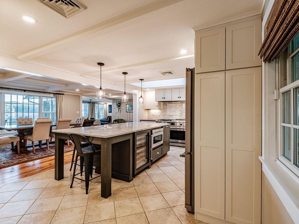
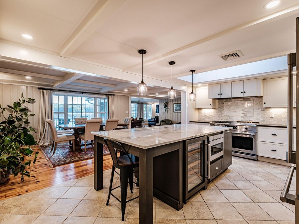
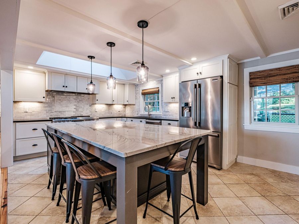
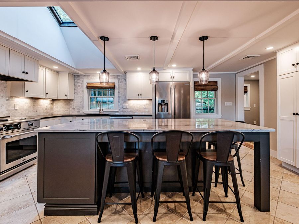
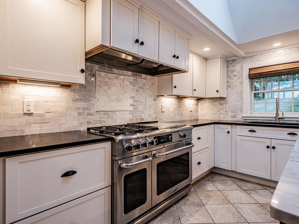
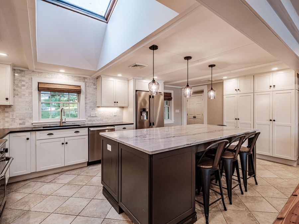
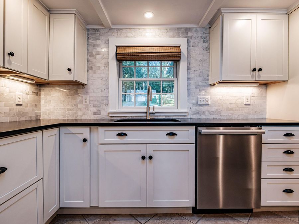
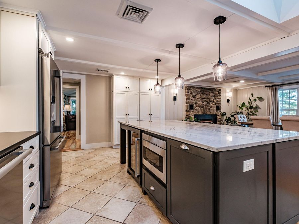
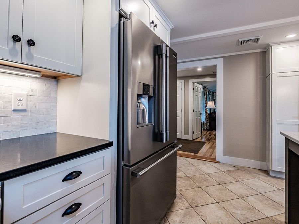
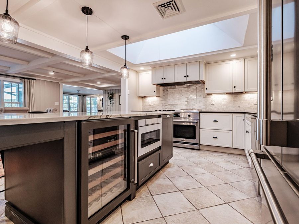
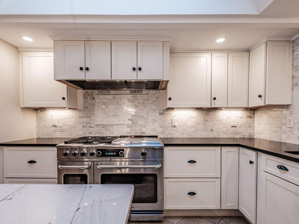
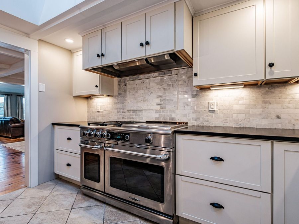
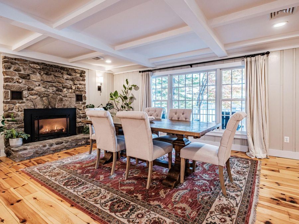
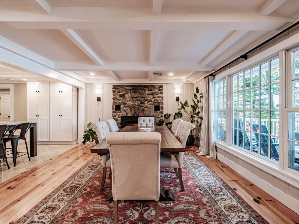
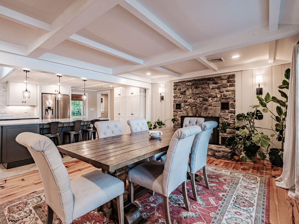
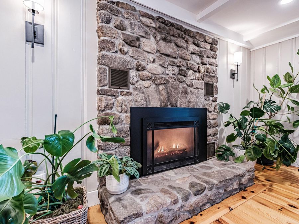
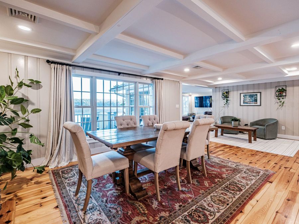
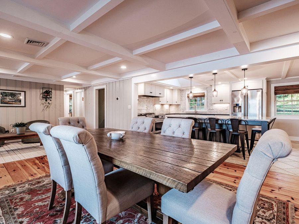
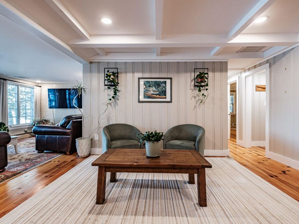
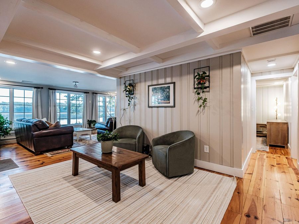
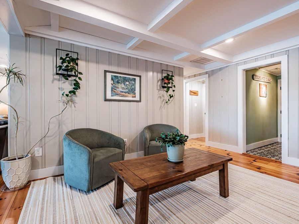
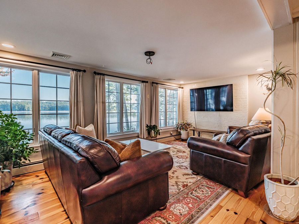
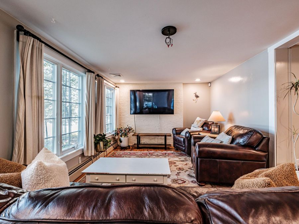
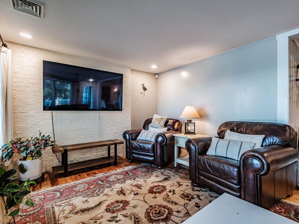
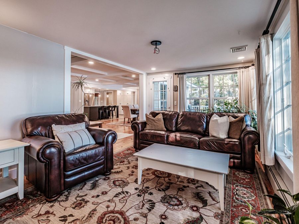
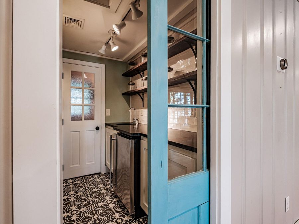
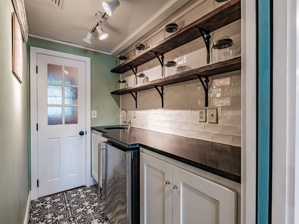
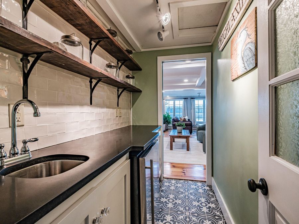
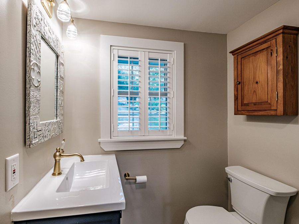
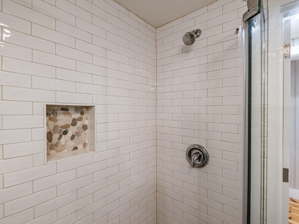
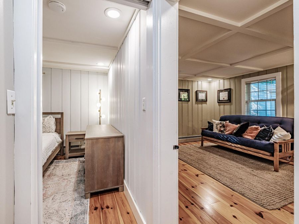
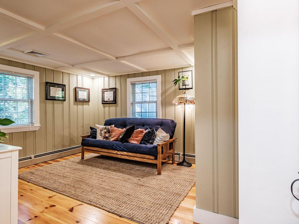
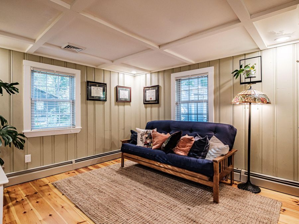
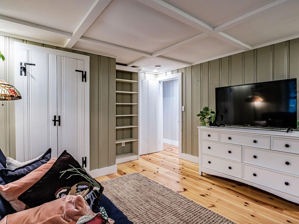
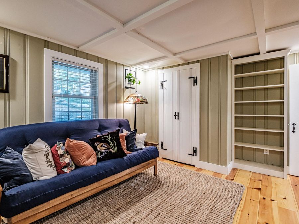
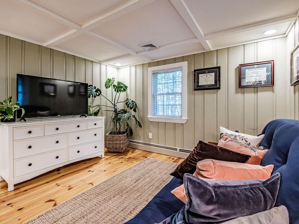
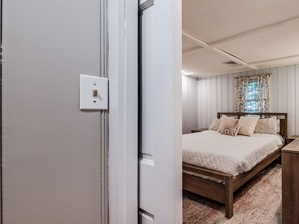
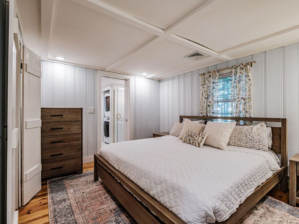
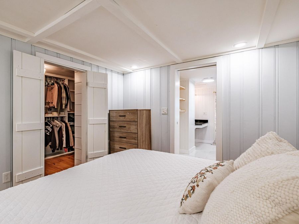
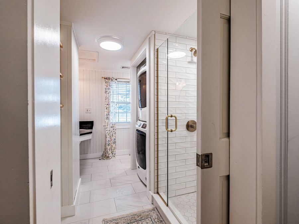
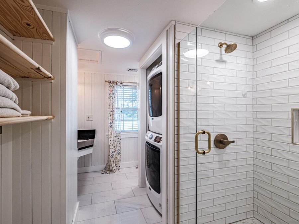
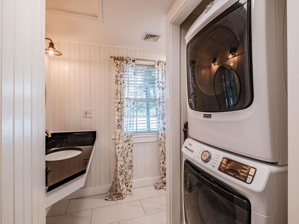
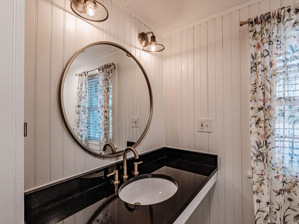
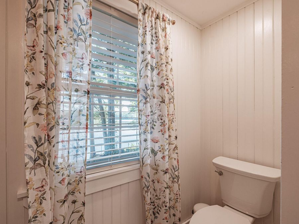
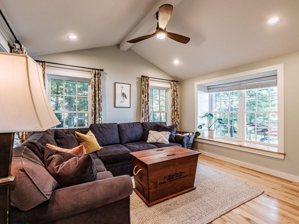
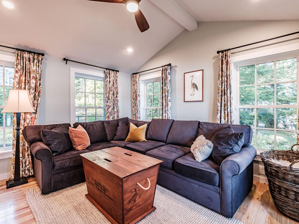
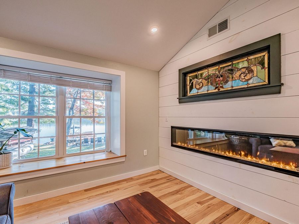
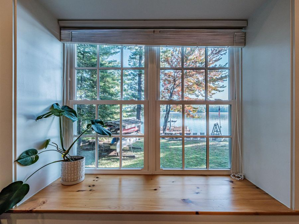
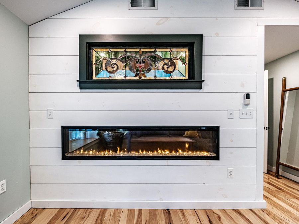
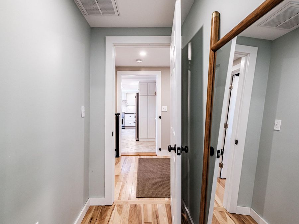
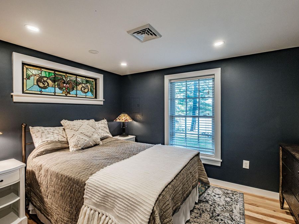
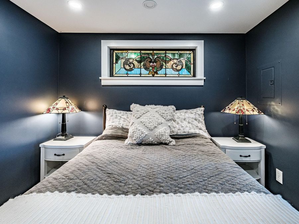
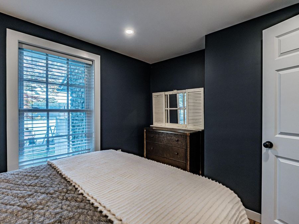
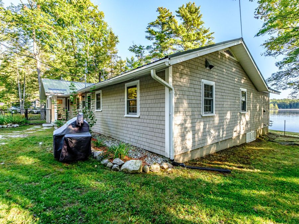
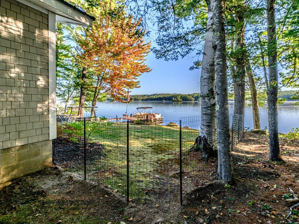
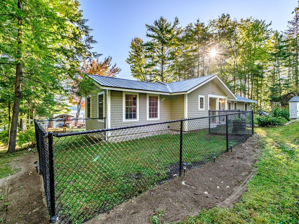
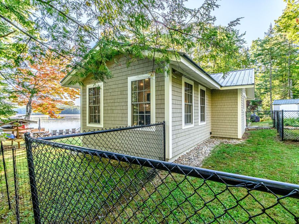
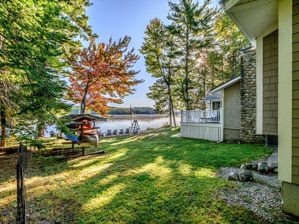
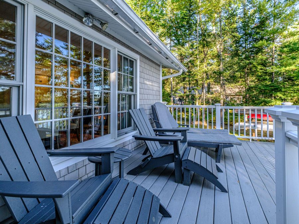
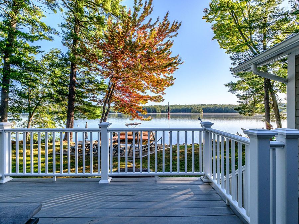
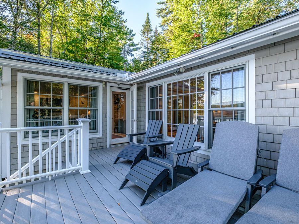
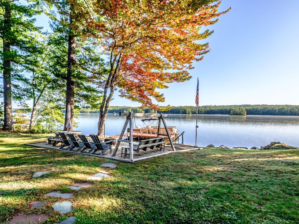
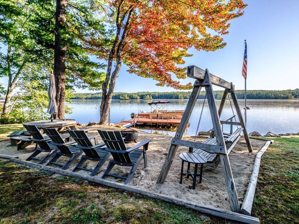
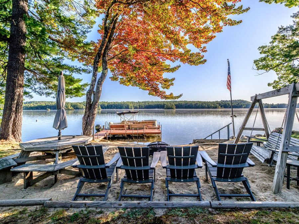
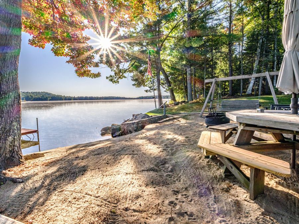
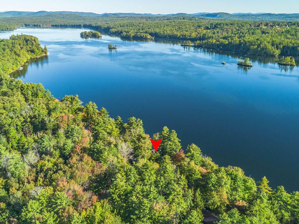
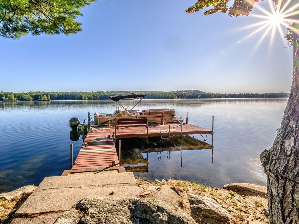
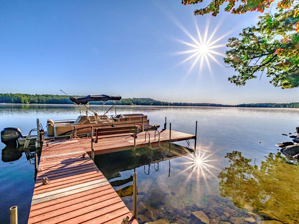
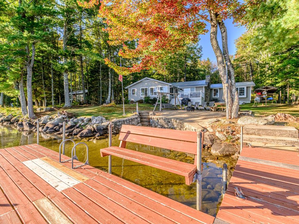
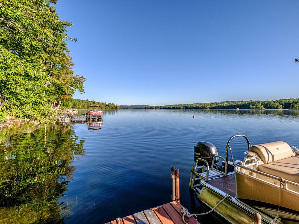
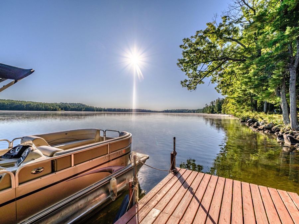
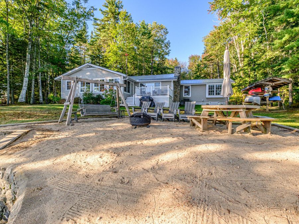
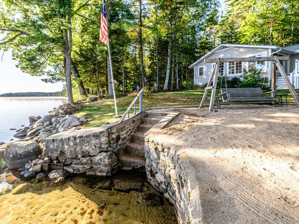
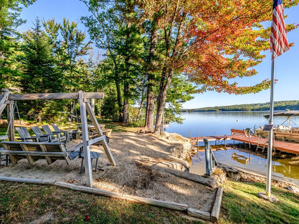
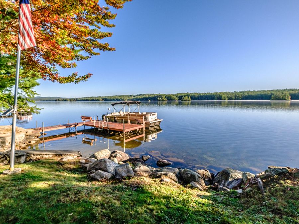
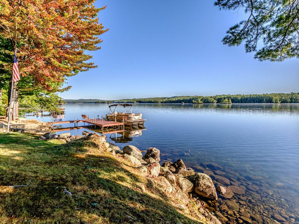
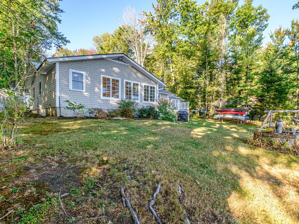
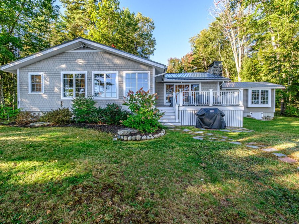
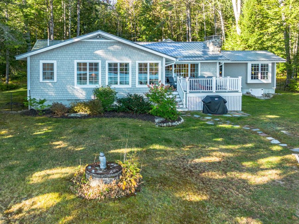
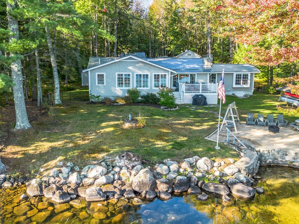
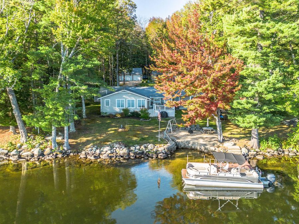
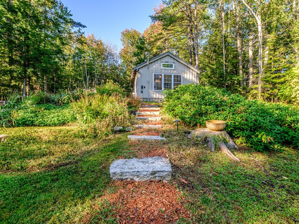
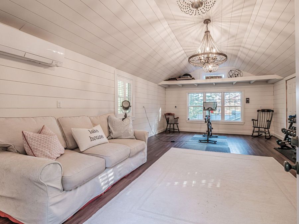
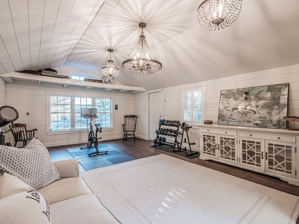
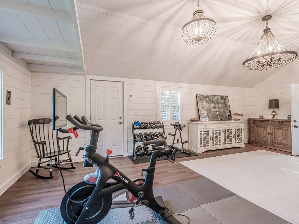
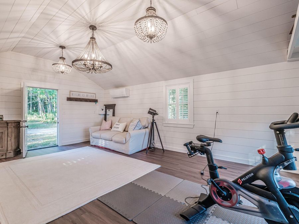
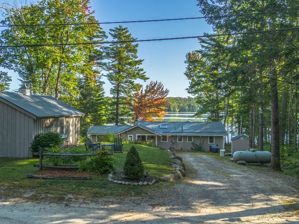
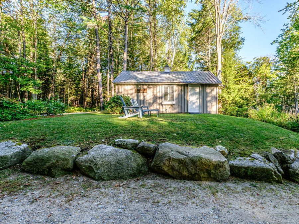
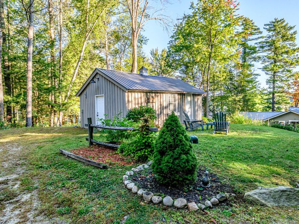
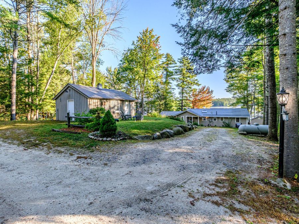
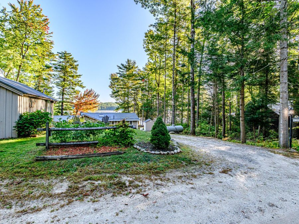
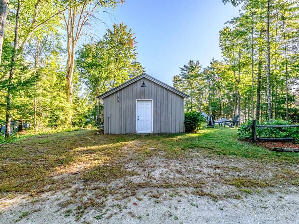
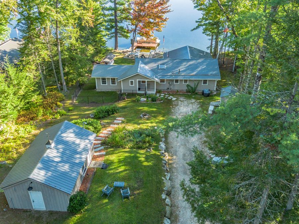
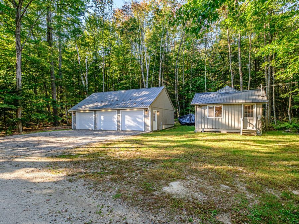
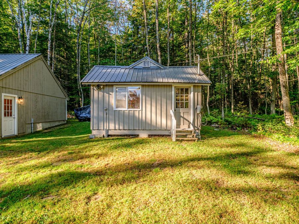
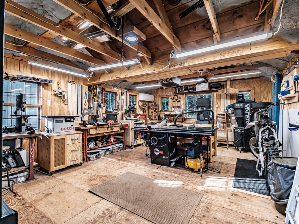
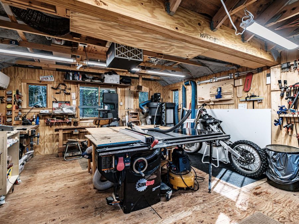
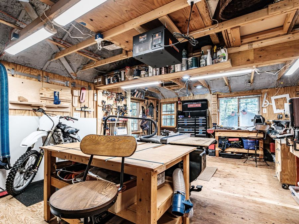
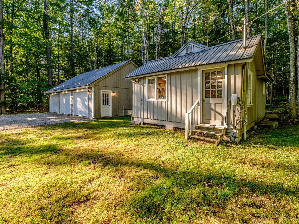
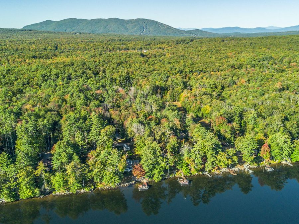
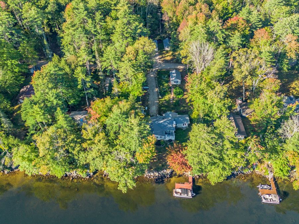
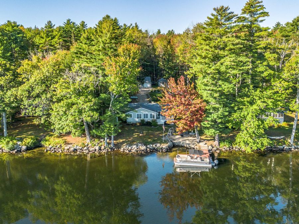
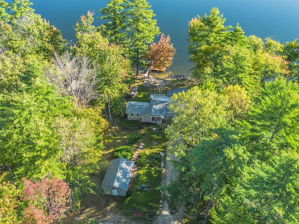
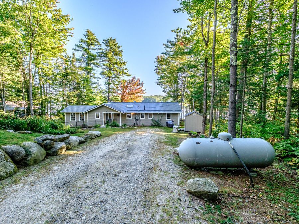
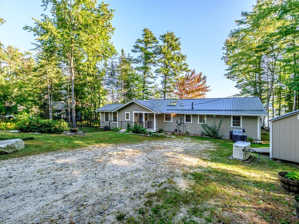
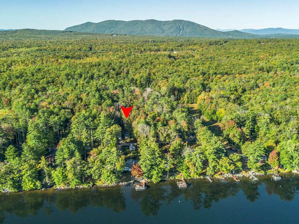
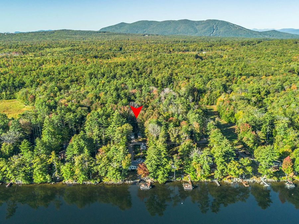
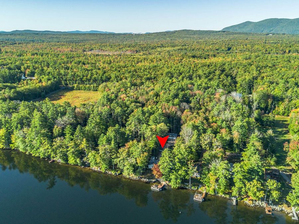
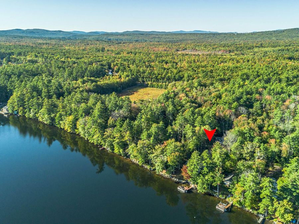
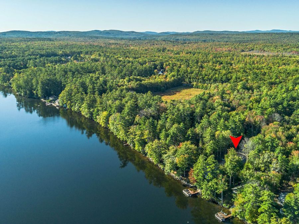
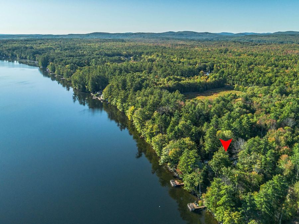
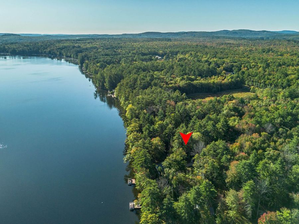
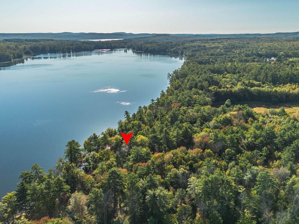
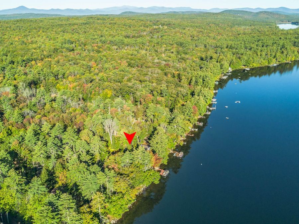
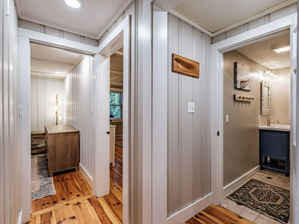
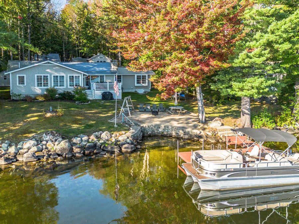
This charming Highland Lake retreat truly has it all! Set along 120 feet of sandy, walk-in waterfront on coveted Highland Lake, this stunning 4-bedroom, 2-bathroom home offers the perfect blend of comfort, style and exceptional outdoor living. The level backyard lawn leads directly to the sandy shoreline, with a dedicated sitting area nestled in the beach sand-an idyllic spot to relax with your toes in the sand while enjoying the beauty of the lake. Lovingly maintained and thoughtfully remodeled, the home showcases custom design details and modern updates throughout. A spacious bunkhouse provides additional room for guests, a home office...read more

Features

  • Dishwasher
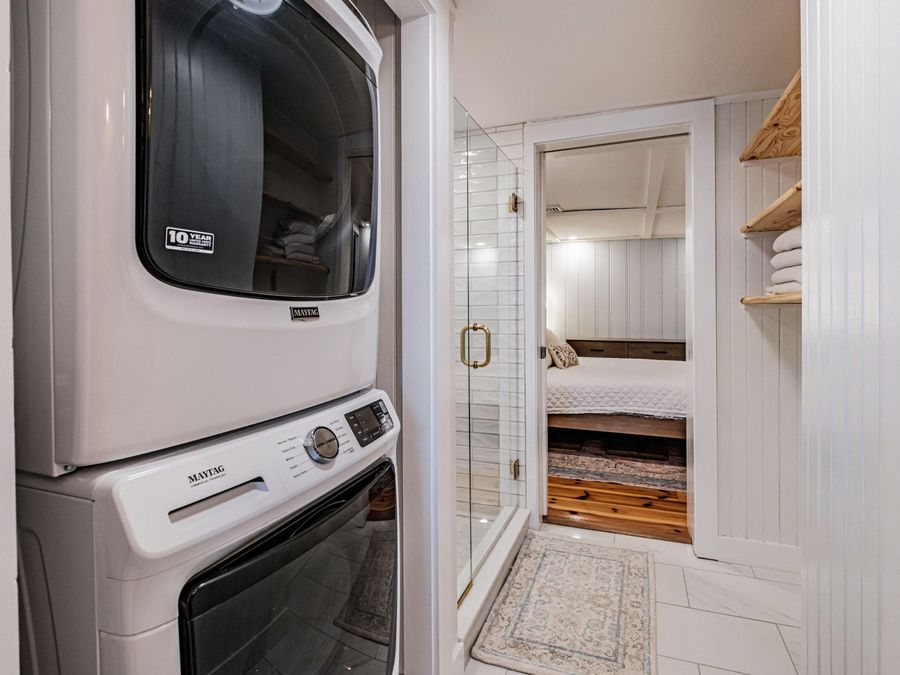
  • Dryer
  • Microwave
  • Gas Range
  • Refrigerator
  • Washer
  • Other
  • Central Air, Heat Pump
  • Tile
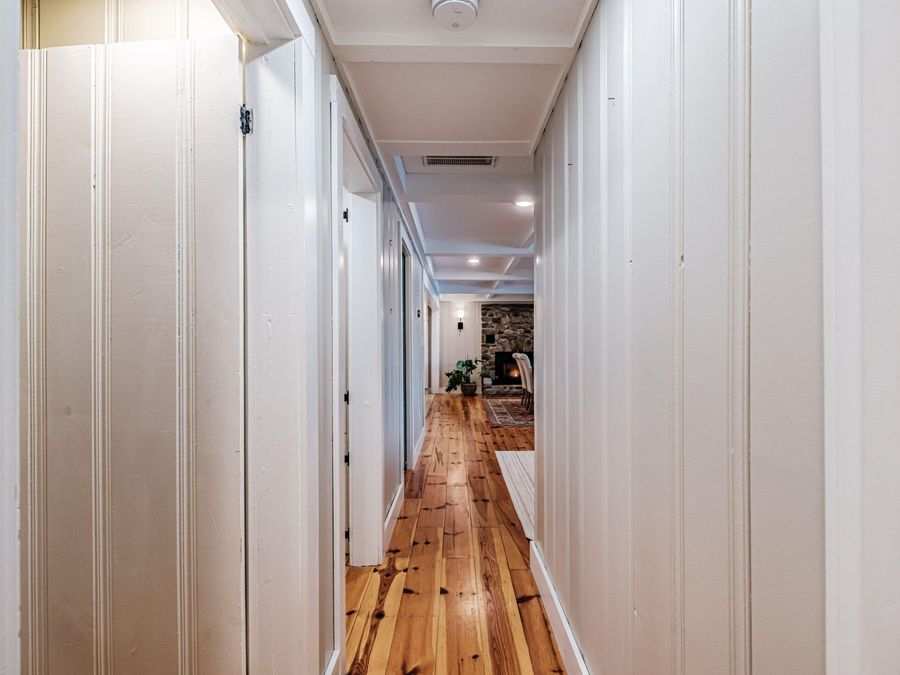
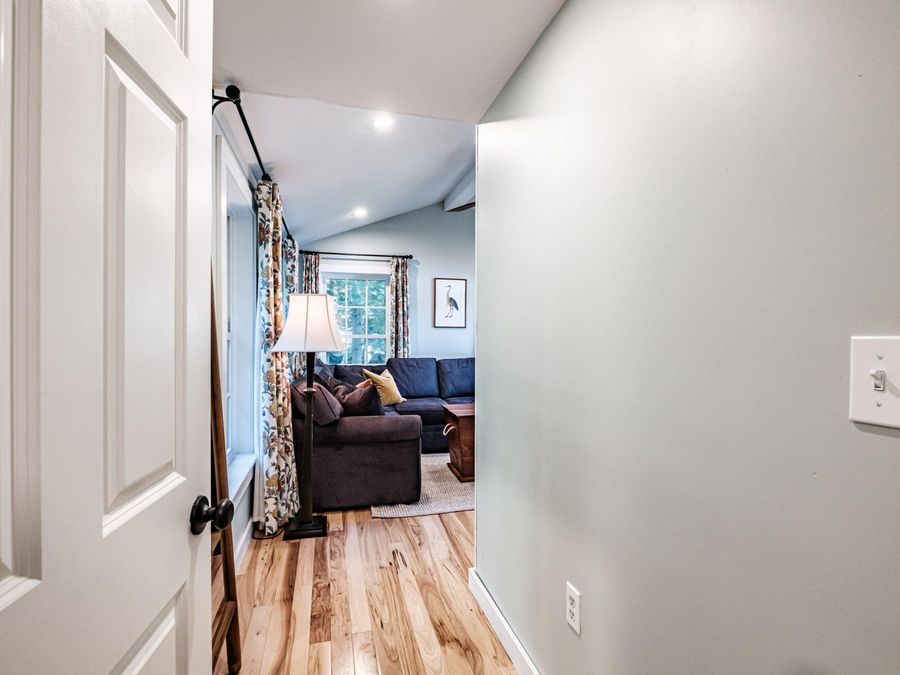
  • Hardwood
  • Electric, Propane, Baseboard, Forced Air, Heat Pump, Ot
  • $8,485 Taxes
  • Private, Well
  • Built in 1960
View All Features

Contact the Listing Agent

Contact the Listing Agent
Disclaimer: All information deemed reliable but not guaranteed. All properties are subject to prior sale, change or withdrawal. Neither listing broker(s) or information provider(s) shall be responsible for any typographical errors, misinformation, misprints and shall be held totally harmless. Listing(s) information is provided for consumers personal, non-commercial use and may not be used for any purpose other than to identify prospective properties consumers may be interested in purchasing. Information on this site was last updated 11/02/2026. The listing information on this page last changed on 11/02/2026. The data relating to real estate for sale on this website comes in part from the Internet Data Exchange program of Delta Media Group MLS (last updated Mon 11/02/2026 11:56:15 AM EST) or Prime MLS (last updated Mon 11/02/2026 11:55:29 AM EST) or MREIS (last updated Mon 11/02/2026 11:45:53 AM EST). Real estate listings held by brokerage firms other than Badger Peabody & Smith Realty may be marked with the Internet Data Exchange logo and detailed information about those properties will include the name of the listing broker(s) when required by the MLS. All rights reserved.

mls logo

Listing data is derived in whole or in part from the Maine IDX & is for consumers' personal, noncommercial use only. Dimensions are approximate and not guaranteed. All data should be independently verified.© 2026 Maine Real Estate Information System, Inc. All Rights Reserved.

Privacy Policy / DMCA Notice / ADA Accessibility

Property Image 1
Property Image 2
Property Image 3
Property Image 4
Property Image 5
Property Image 6
Property Image 7
Property Image 8
Property Image 9
Property Image 10
Property Image 11
Property Image 12
Property Image 13
Property Image 14
Property Image 15
Property Image 16
Property Image 17
Property Image 18
Property Image 19
Property Image 20
Property Image 21
Property Image 22
Property Image 23
Property Image 24
Property Image 25
Property Image 26
Property Image 27
Property Image 28
Property Image 29
Property Image 30
Property Image 31
Property Image 32
Property Image 33
Property Image 34
Property Image 35
Property Image 36
Property Image 37
Property Image 38
Property Image 39
Property Image 40
Property Image 41
Property Image 42
Property Image 43
Property Image 44
Property Image 45
Property Image 46
Property Image 47
Property Image 48
Property Image 49
Property Image 50
Property Image 51
Property Image 52
Property Image 53
Property Image 54
Property Image 55
Property Image 56
Property Image 57
Property Image 58
Property Image 59
Property Image 60
Property Image 61
Property Image 62
Property Image 63
Property Image 64
Property Image 65
Property Image 66
Property Image 67
Property Image 68
Property Image 69
Property Image 70
Property Image 71
Property Image 72
Property Image 73
Property Image 74
Property Image 75
Property Image 76
Property Image 77
Property Image 78
Property Image 79
Property Image 80
Property Image 81
Property Image 82
Property Image 83
Property Image 84
Property Image 85
Property Image 86
Property Image 87
Property Image 88
Property Image 89
Property Image 90
Property Image 91
Property Image 92
Property Image 93
Property Image 94
Property Image 95
Property Image 96
Property Image 97
Property Image 98
Property Image 99
Property Image 100
Property Image 101
Property Image 102
Property Image 103
Property Image 104
Property Image 105
Property Image 106
Property Image 107
Property Image 108
Property Image 109
Property Image 110
Property Image 111
Property Image 112
Property Image 113
Property Image 114
Property Image 115
Property Image 116
Property Image 117
Property Image 118
Property Image 119
Property Image 120
Property Image 121
Property Image 122
Property Image 123
Property Image 124
Property Image 125
Property Image 126
Property Image 127
Property Image 128
Property Image 129
Property Image 130
Property Image 131
Property Image 132
Property Image 133
Property Image 134
Property Image 135
Property Image 136
Property Image 137
Property Image 138
Property Image 139
Property Image 140

All Property Features

  • Property Type: Residential - Single Family
  • Accessibilitiy: Level Entry
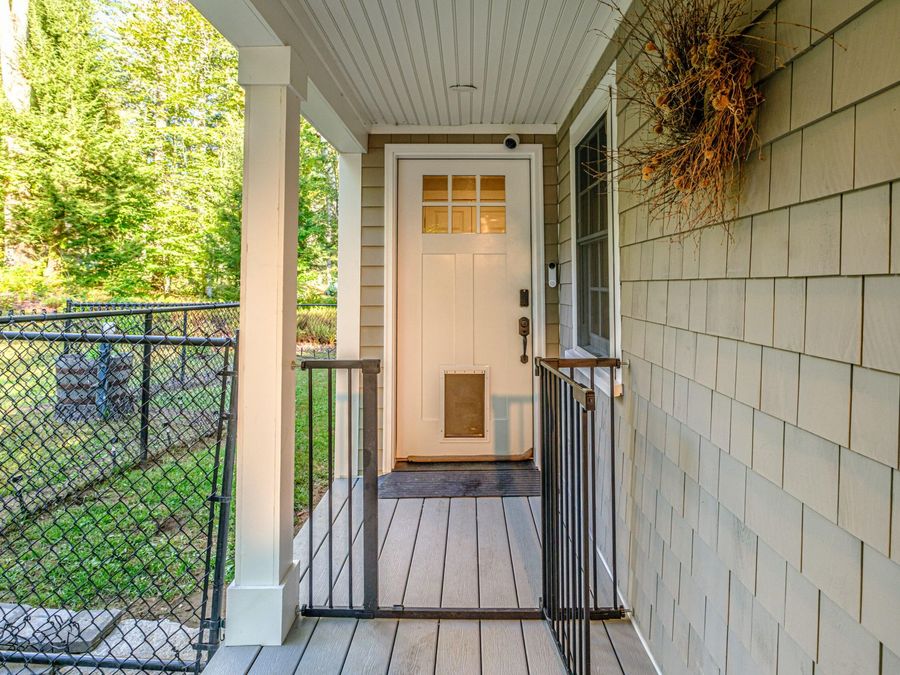
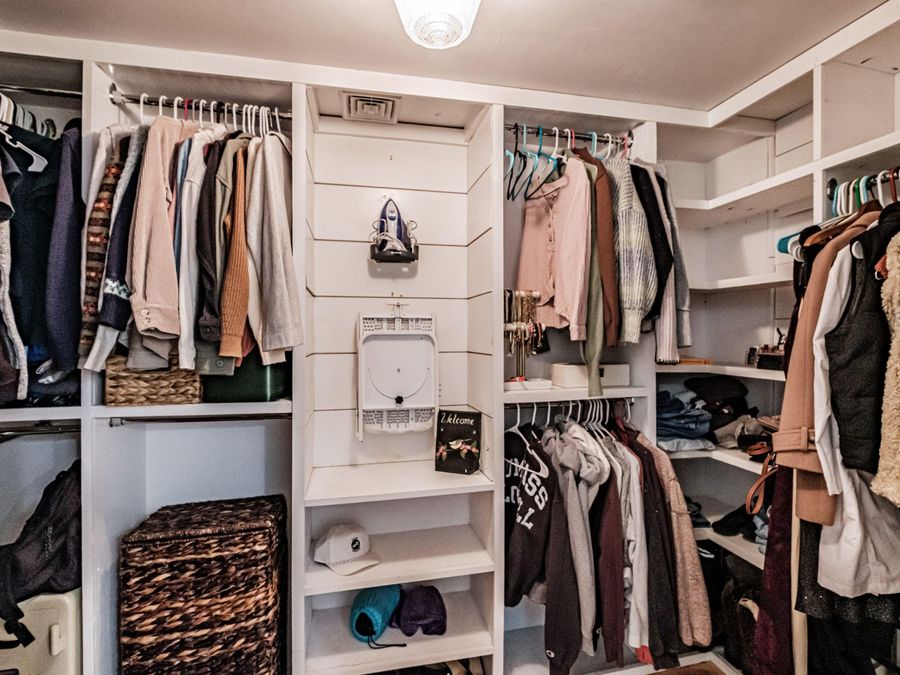
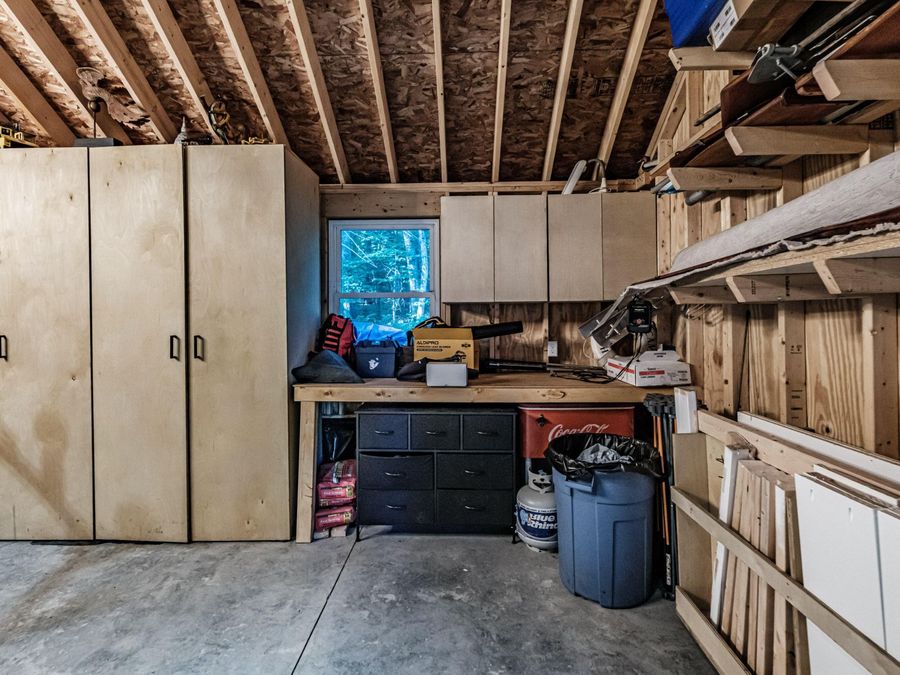
  • Amenities: 1st Floor Bedroom,1st Floor Primary Bedroom w/Bath, Animal Containment System, Main Level, Other Amenities, Pantry, Security System, Shower, Storage, Walk-in Closets, Primary Bedroom w/Bath
  • Appliances: Dishwasher, Dryer, Microwave, Gas Range, Refrigerator, Washer, Other
  • Association Fee: $900/Annually
  • Basement: Exterior Entry, Crawl Space
  • Cooling: Central Air, Heat Pump
  • Electric: On Site, Circuit Breakers
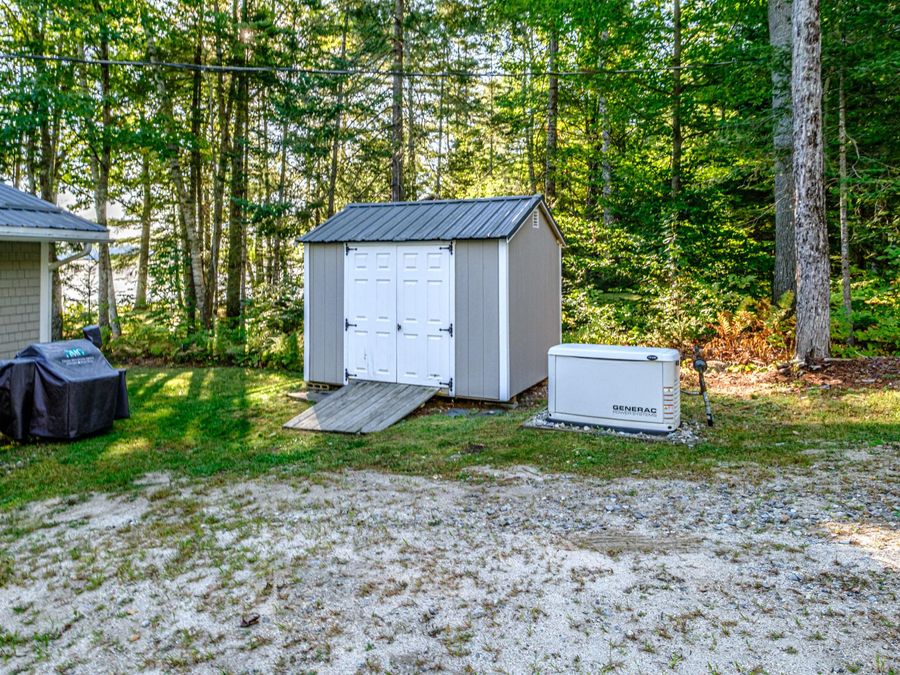
  • Equipment: Generator, Internet Access Available
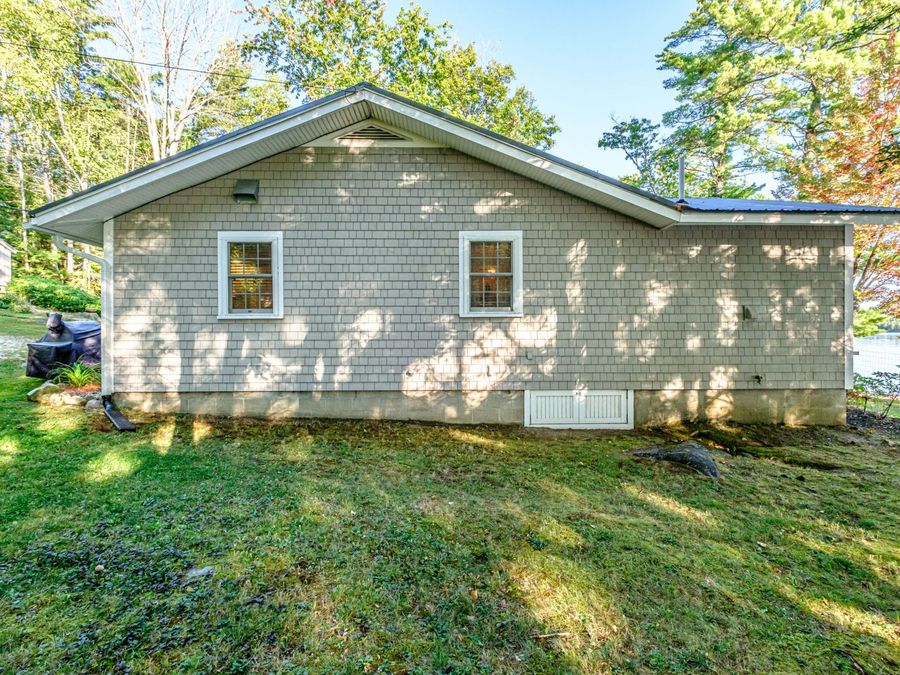
  • Exterior: Wood Frame, Wood Siding
  • Flooring: Tile, Hardwood
  • Foundation: Poured Concrete
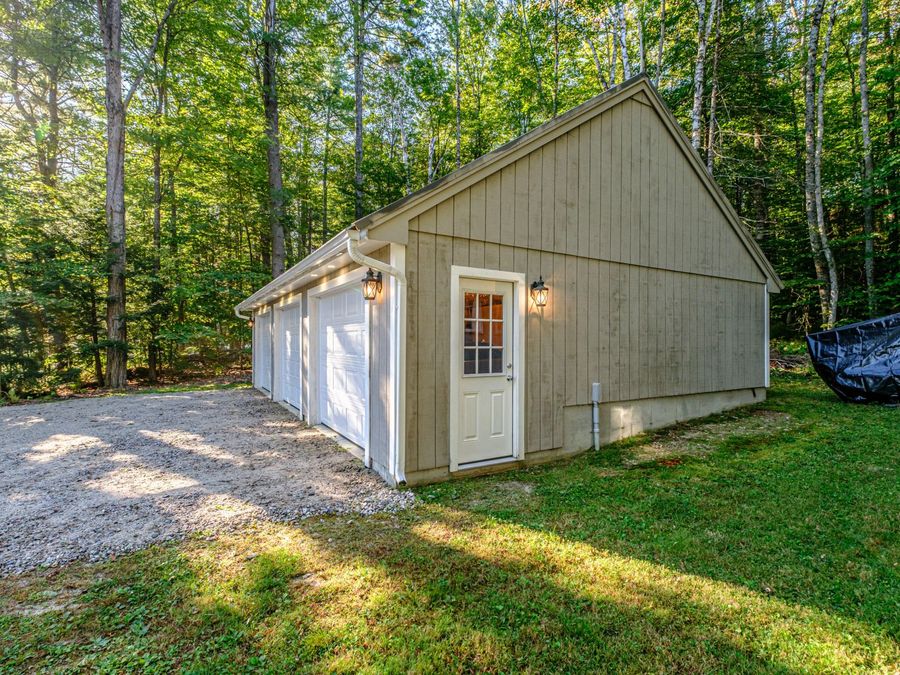
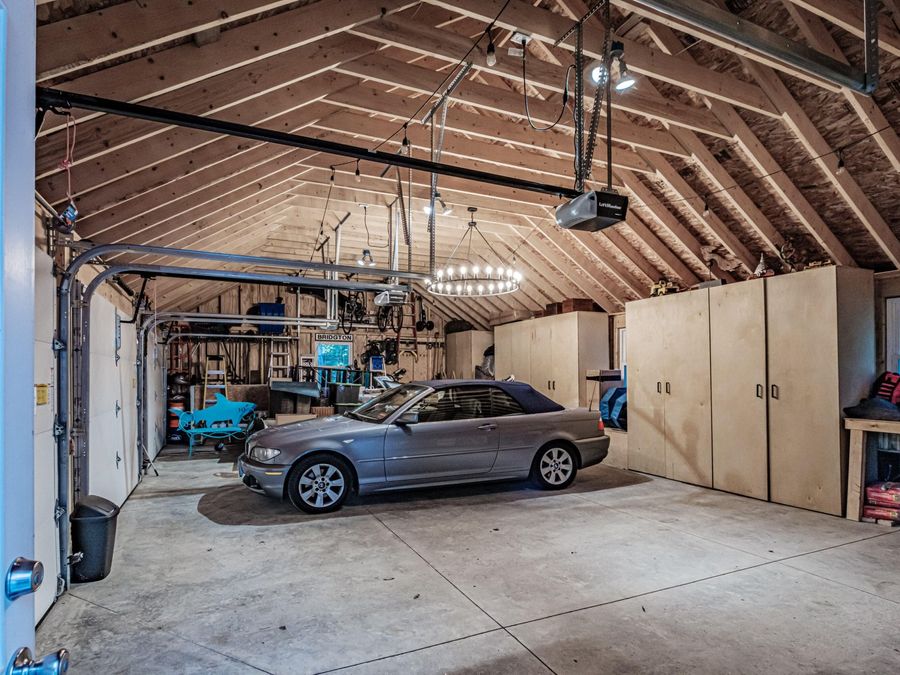
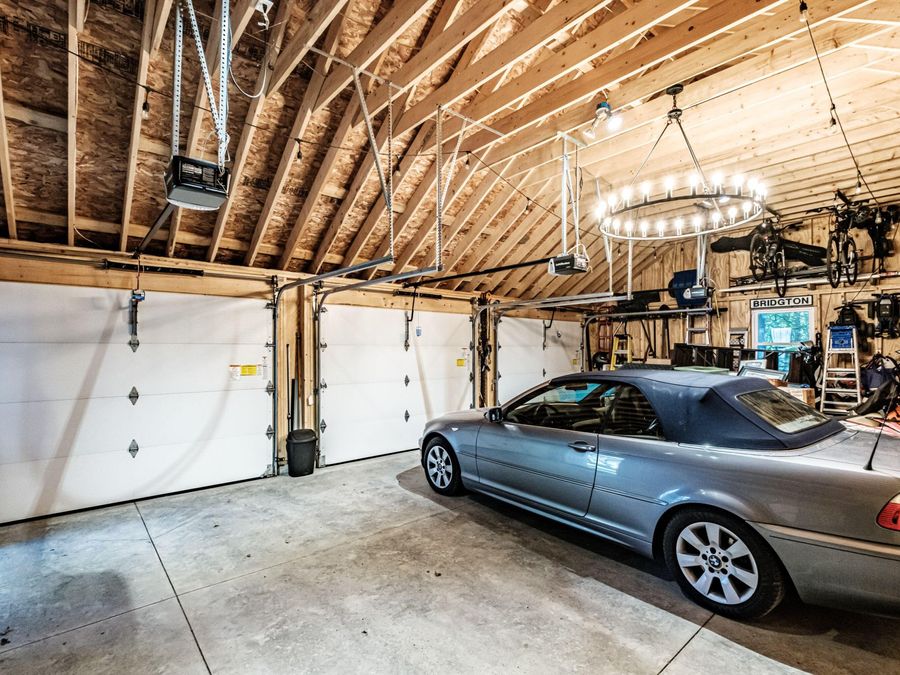
  • Garage: 3
  • Heating: Electric, Propane, Baseboard, Forced Air, Heat Pump, Ot
  • Home Style: Ranch
  • Lot Description: Near Country Club, Near Golf Course, Near Public Beach, Near Shopping, Near Town, Landscaped
  • Lot Size: 1.81 Acres
  • Parking: Gravel,1 - 4 Spaces, Garage Door Opener, Detached
  • Road Surface: Gravel
  • Roof Type: Metal
  • Sewer: Private Sewer, Soil Test Available, Septic Design Av
  • Special View Info: Scenic
  • SQ FT Above Grade: 2291
  • SQ FT Below Grade: 0
  • Taxes: $8,485
  • Total Rooms: 10
  • Water: Private, Well
  • Water Body Name: Highland Lake
  • Year Built: 1960

Schedule a Showing

Complete the form below to see 42 Shore Acres, Bridgton, ME 04009. An agent will get in touch to confirm your request shortly.

Request a Showing